
Listing by: ONEKEY as distributed by MLS GRID / Listed By: Terry May, Howard Hanna | Rand Realty - Contact: 845-634-4202
22 Peach Street Nanuet, NY 10954
Pending (93 Days)
$1,099,000 (USD)

Description
MLS #:
996490
996490
Taxes
$21,640(2026)
$21,640(2026)
Lot Size
0.41 acres
0.41 acres
Type
Single-Family Home
Single-Family Home
Year Built
1988
1988
Style
Colonial
Colonial
School District
Pearl River
Pearl River
County
Rockland County
Rockland County
Listed By
Terry May, Howard Hanna | Rand Realty, Contact: 845-634-4202
Source
ONEKEY
Last checked Sep 14 2026 at 2:34 AM GMT+0000
ONEKEY
Last checked Sep 14 2026 at 2:34 AM GMT+0000
Bathroom Details
- Full Bathrooms: 2
- Half Bathroom: 1
Interior Features
- Eat-In Kitchen
- Entrance Foyer
- Pantry
- First Floor Bedroom
- Formal Dining
- Laundry: Laundry Room
Kitchen
- Dishwasher
- Dryer
- Microwave
- Refrigerator
- Washer
- Stainless Steel Appliance(s)
- Tankless Water Heater
- Gas Range
- Range
Property Features
- Fireplace: Wood Burning
- Fireplace: Masonry
Heating and Cooling
- Natural Gas
- Baseboard
- Radiant
- Hot Water
- Central Air
Basement Information
- Full
Pool Information
- Vinyl
- In Ground
- Pool Cover
Flooring
- Hardwood
- Tile
Utility Information
- Utilities: Trash Collection Public, Electricity Connected, Natural Gas Connected, Sewer Connected, Water Connected
- Sewer: Public Sewer
School Information
- Elementary School: Evans Park
- Middle School: Pearl River Middle School
- High School: Pearl River High School
Parking
- Driveway
- Garage
- Garage Door Opener
Living Area
- 3,248 sqft
Additional Information: New City | 845-634-4202
Location
Estimated Monthly Mortgage Payment
*Based on Fixed Interest Rate withe a 30 year term, principal and interest only
Listing price
Down payment
%
Interest rate
%Mortgage calculator estimates are provided by Howard Hanna Rand Realty and are intended for information use only. Your payments may be higher or lower and all loans are subject to credit approval.
Disclaimer: Square footage is based on information available to agent, including County records. Information has not been verified by agent and should be verified by buyer.
Based on information submitted to the MLS GRID as of 9/14/2026 02:34. All data is obtained from various sources and may not have been verified by broker or MLS GRID. Supplied Open House Information is subject to change without notice. All information should be independently reviewed and verified for accuracy. Properties may or may not be listed by the office/agent presenting the information.








At the heart of the home, the oversized eat-in kitchen was designed for gathering. With abundant white cabinetry, stainless steel appliances, and the standout Frigidaire Gallery professional refrigerator and new Bosch dishwasher. The kitchen is a space where meals and everyday moments naturally come together. Just beyond, the adjoining family room offers a cozy retreat, complete with a wood-burning fireplace and a dramatic floor-to-ceiling bow window framing peaceful views of the backyard oasis.
The first floor also features a Laundry room and a flexible fifth bedroom or home office, perfect for today’s lifestyle needs. Hardwood and tile flooring flow throughout the home, adding warmth and durability.
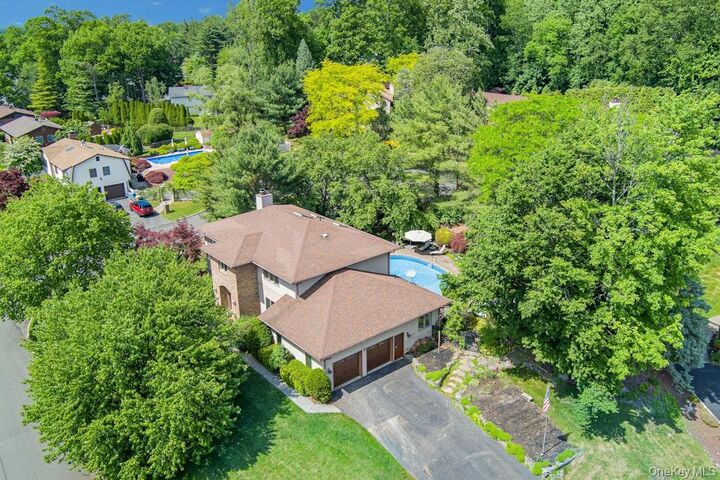
Upstairs, the expansive primary suite offers a peaceful escape, featuring a spa-like en suite bath with a whirlpool tub and a generous walk-in closet. Three additional bedrooms and a spacious full bath provide comfort and room for everyone. Exceptional storage space is also provided by the extensive basement and large two car garage.
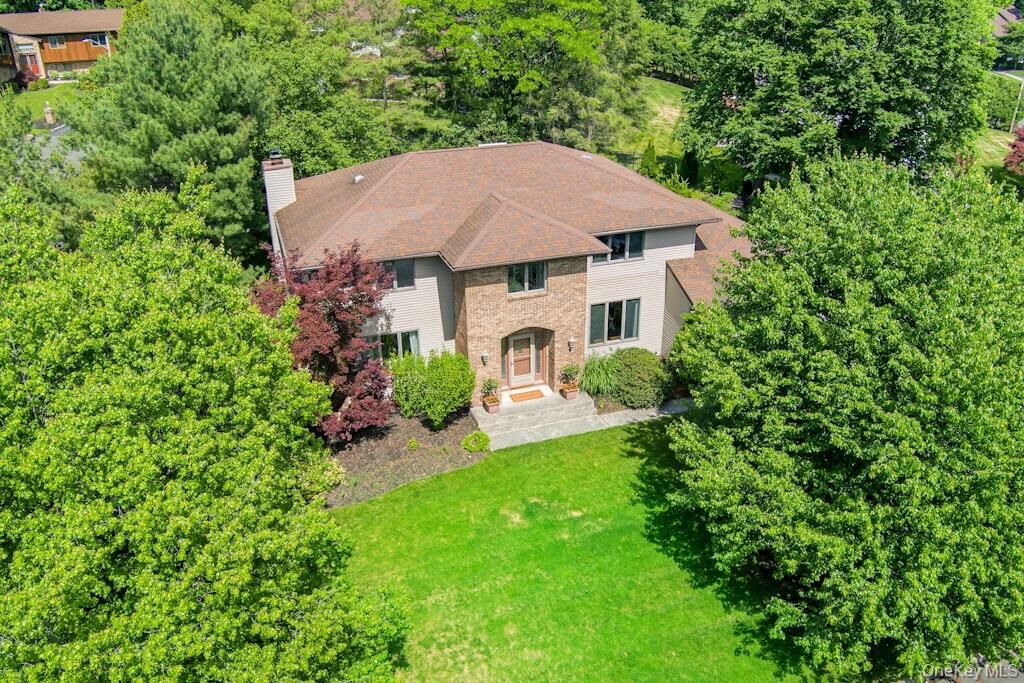
Thoughtfully maintained and updated, this home includes a new roof (2016), Navien high-efficiency furnace (2021), central air compressor and handler (2022), pool heater (2021), pool liner (2024), and pool filter (2025), giving peace of mind for years to come.
All of this is just 20 minutes from the George Washington Bridge, with easy access to Manhattan, downtown shopping, restaurants, and major highways.
This is more than a house — it’s the place where summers are celebrated, holidays are remembered, and everyday life feels just a little more special.